
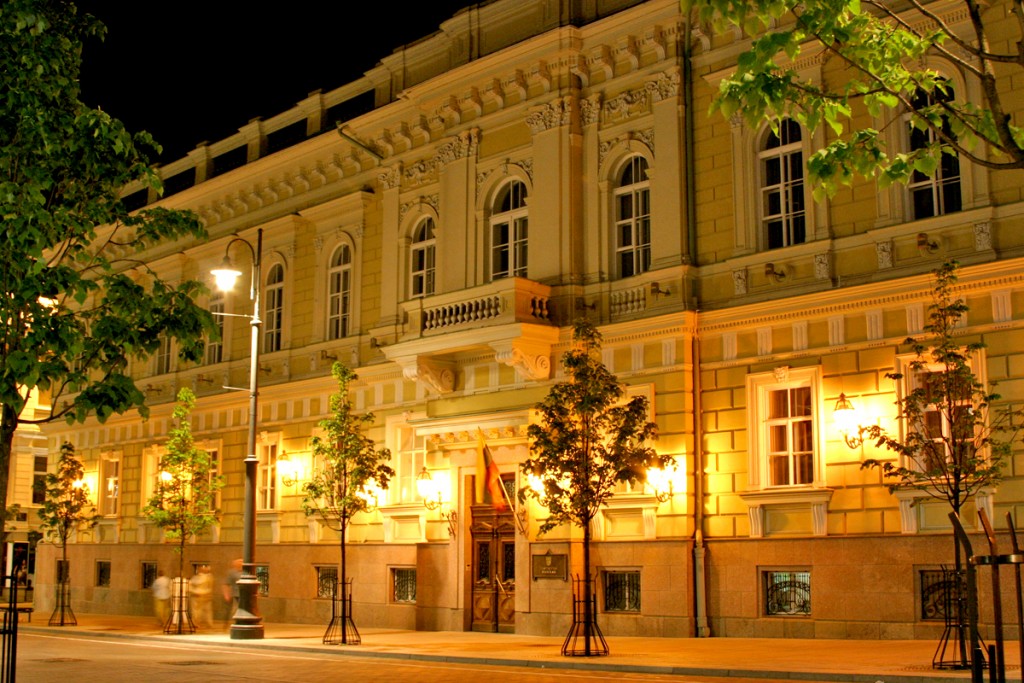
It is symbolic that the Bank of Lithuania, which commenced operations in Vilnius in March 1990, was established in a building that, for the first time in our country, was designed specifically for a bank. The buildings at the beginning of Gediminas avenue, erected in the late 19th century, form the layout of the street.
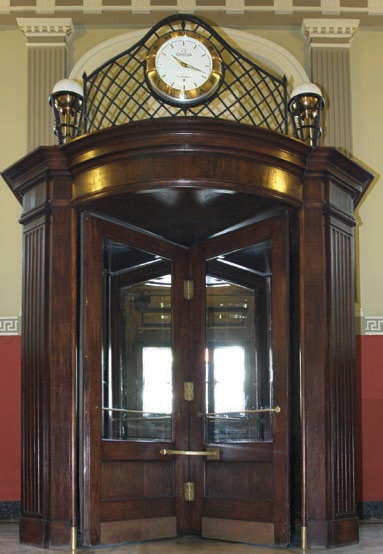
The first storeys of many surrounding houses changed significantly over time and lost their authenticity, whereas the buildings of the Bank of Lithuania have preserved their original facade and even the original doors. These heavy double oak wood doors almost seem to symbolise the stability of this institution. They are decorated with carved wood appliques of orderly motifs, flower blossoms and acanthus leaves, glass inserts and openwork metal lattices. These buildings, constructed over a hundred years ago for the Vilnius Land Bank, currently represent the central part of the buildings complex housing the Bank of Lithuania, which consists of the buildings at Gediminas pr. 6 and 2 and Totorių g. 2 and 4. The oldest of these is the corner building at the junction of Gediminas avenue and Totorių street (the Money Museum is currently located in this building), whereas the most recently-built is the five-storey building at Totorių g. 4. The process of the formation of the complex took nearly a century (1874–1966).
While Vilnius is a very old city, Gediminas avenue is comparatively new. When Lithuania was incorporated into the Russian Empire in 1795, the Tsar’s edict, which had been effective since 1785, came into force, requiring governorate cities to be developed according to special plans. Gediminas avenue (then called Georgievskiy Prospect) was first mentioned in 1817 in the plan of Vilnius developed by Bazyli Guesti and Joseph Poussier. The plan was barely implemented and a new route for the future St George Avenue was marked again in 1829.
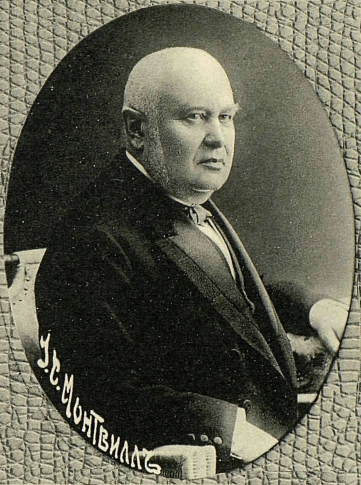
A development plan of Vilnius was under preparation, approved by Tsar Alexander II in 1875. The street plan was very convenient for large-scale construction. While developing the plan of 1875, large houses with residential apartments to let as well for commercial and public purposes began to be erected. In 1887, a spacious parcel of land of 702 ftm2 (one fathom = 2.1 m) was purchased by the Land Bank from Helena Koranowska. The bank was established on 17 August 1872 by the St Petersburg banking house of Joseph Gintsburg and Leon Rosenthal jointly with the following Lithuanian nobles: Duke Peter Wittgenstein, the owner of Verkiai, counts Nikolai Zubov, Adomas Pliateris, and others. After 15 years of successful operation, the Land Bank wanted to settle in the new part of the city. The purchased land was half-vacant, with only a couple of wooden houses on it. From 1885, the Land Bank was headed by Jozef Montwilla (1850–1911), a public figure of many interests, organiser of construction projects, philanthropist. It was possibly at his initiative that the Land Bank announced a tender for the development of the design for the construction of the future bank. It was the first architectural tender in Vilnius that we know of; 17 designs were submitted. The winner of the first prize was the architect Vikenty Gorsky (1848–1901) who worked with the Land Bank as a valuation agent. Gorsky was among the most productive architects of the time with more than 70 different buildings built according to his designs.
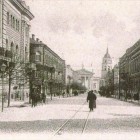
In 1899, the Vilnius City Construction Division approved the design for a two-storey building with a basement. The site of the bank at that time was of an irregular plan, extending along the avenue for over 58 fathoms (about 120 m). Later on, the boundaries of the site were redrawn and it had a more regular rectangular layout. Construction gained monumentum in the autumn of 1889. In November, the bank’s maintenance costs were ten times higher than in the beginning. The construction of the bank’s buildings was completed in March 1891, built from bricks, reinforced concrete to strengthen the woods floors, and the roof was covered with tin.
From the first day of its construction, the Land Bank let a part of its premises to the Vilnius Private Bank of Commerce, which was established in 8 January 1873. It is not exactly clear how the two banks shared the building, likely the Land Bank’s operations were based in the east end of the first storey, in the columned hall.
During World War I, the Land Bank was relocated to St Petersburg and until 1920 the buildings in Vilnius were closed. In 1920, the Land Bank (renamed Wilenski Bank Ziemski) was re-opened during the years of Polish occupation. Activity continued in the same building (albeit Gediminas avenue was called Mickiewicz street at that time) and the Vilnius Private Bank of Commerce (Wilenski Privatny Bank Handlowy) shared the building, as before.
In 1928, the entrance to the Bank was redesigned and two-sided stairs were installed in the vestibule, as well as revolving doors. In the autumn of 1933, a garage for four cars of the Land Bank and its anti-fire service was built in the empty area near Totorių street.
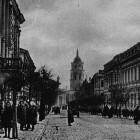
During World War II, the bank was closed and after the war the buildings owned by the Land Bank were nationalised. The Lithuanian Republican Office of the USSR State Bank settled in the Land Bank’s building. Renovations were carried out hastily, destroying the layers of the old polychromy and “decorating” the interiors with mandatory Soviet attributes.
The first large-scale renovation of the former Land Bank was carried out in 1966. The premises were redesigned and their purpose was changed. On the second storey, above the operations hall, the cash offices were set up and the whole spacious hall was divided into compact cells. The extravagant former working premises of Bank Governor on the second storey were given to the Pension Payment Office.
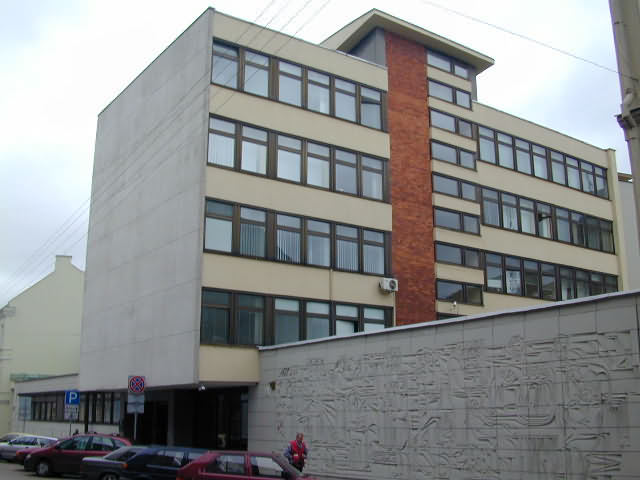
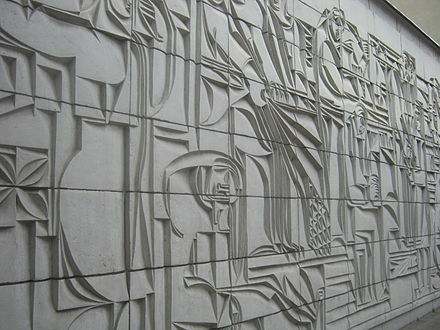
That same year, in 1966, a five-storey bank building was erected in the abandoned and half-empty site at Totorių g. 4. This building, in the pure geometrical forms of modern functionalist architecture, stands endways to Totorių street. A relief wall, titled “Progress” (by the sculptor Regimantas Kavaliauskas), separates it from the street.
Shortly afterwards, the bank’s administrative staff moved to the new building at Totorių g. 4. For the administrative staff of the Lithuanian Republican Office of the USSR State Bank, spacious offices, a large hall, and a stately entrance hall were built.
The Bank of Lithuania commenced operations in these buildings on 1 March 1990. Renovations of the central premises as well as of the other buildings of the complex soon began. The buildings eventually regained their original look and new spaces were built.
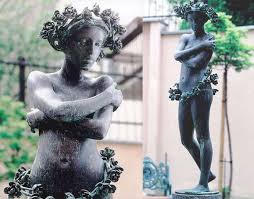
In 1997, a cosy relaxation area was set up in the western corner of the inner courtyard of the bank’s complex. Since the Bank of Lithuania’s monetary policy was still very young at that time, something to express this fragility was sought and was eventually represented through the sculpture “Chloe” by Romualdas Kvintas. A small octagonal fountain was installed.
A few years after the reestablishment of Lithuania’s independence, the bank took over the Totorių g. 2/8 corner building as well. For some time, the Bank occupied only the third storey, as a pharmacy and other businesses operated at this address until 2006. In 2010, the Money Museum took over this building’s premises.
