
An international competition for the design of the Bank of Lithuania building was announced in 1924. The terms and conditions of the competition laid down that the building and all its parts were to be erected on a 2,762.5 m2 site at the intersection of K. Donelaitis and Maironis streets; the central facade was to be from the side of Maironis street.
Architectural firms and individual architects applied to the Bank of Lithuania, offering their services. The greatest interest was shown by several German firms: Heinrich Reuters & Co., Nixdorf & Reissmann Architekten B.D.A., Hans und Oskar Gerson Architekten B.D.A., the architects Paul Fischer, Hugo Steinbach, Max Heil and others. The three best works were to be awarded prizes: first place – 10,000 litas; second place – 7,000 litas; third one – 5,000 litas. The deadline for submitting the designs was set for 10 June 1924 while the competition was planned for 20 June. The Board of the Bank of Lithuania approved the competition commission, which consisted of three persons: Professor Mykolas Songaila, the engineer Jonas Šimoliūnas (1878–1965), and Professor Vladas Jurgutis.
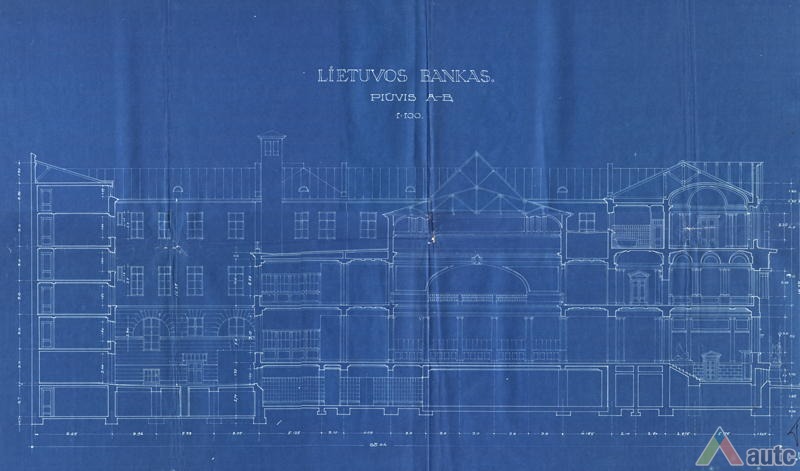
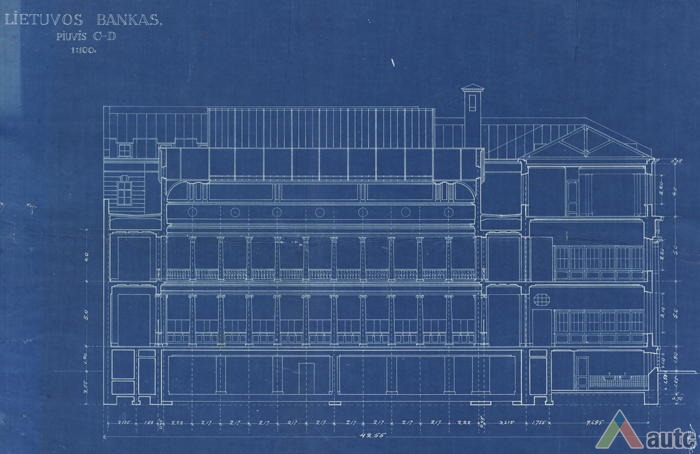
Tenders were submitted by architects from Lithuania, Germany and France, and the tenders by French architects Joseph Bukiet and Vladimir Gasc (titled „Enigma“) were selected as winners. A decision was taken to revise the project, and this work was undertaken by Songaila, assisted by the architect Arnas Funkas (1898–1957) and the engineer Feliksas Vizbaras (1880–1966). The construction of the building according to the revised design started on 12 March 1925. The foundation stone for the building of Bank in Kaunas was laid and consecrated by Prelate Jonas Mačiulis-Maironis (1862−1932).
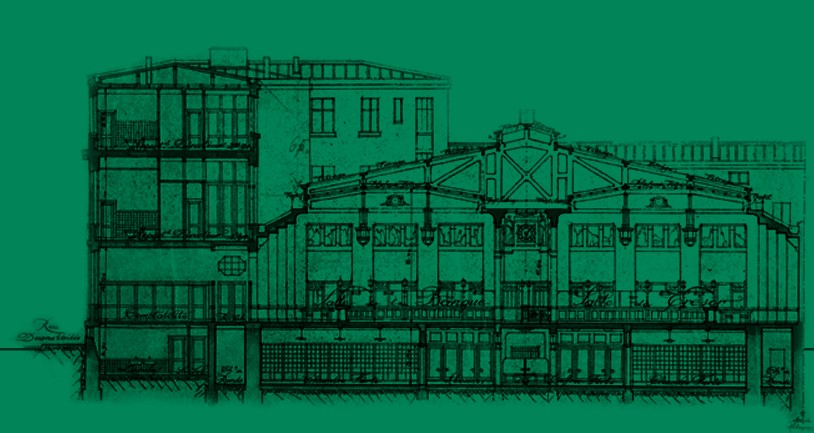
Winning design by the French architects Joseph Bukiet and Vladimir Gasc at the competition for the design of the Bank of Lithuania. Side façade. 1924
.jpg)
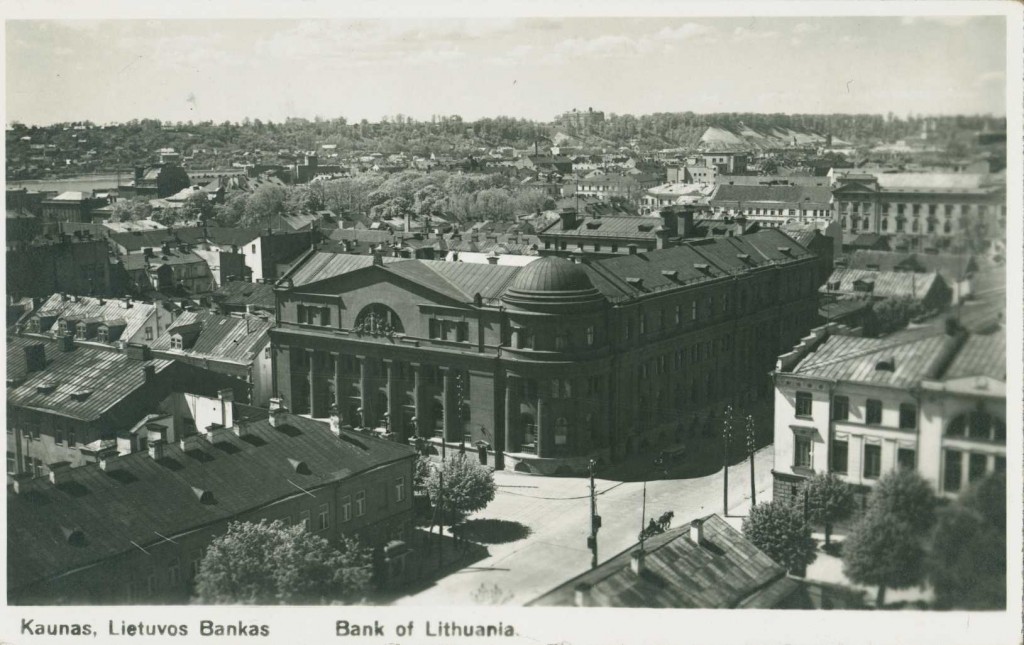
The process of construction involved Lithuanian and foreign firms; local and imported construction materials were used. The construction of the approximately 6,000 m2 building lasted for more than three years. The completed Bank of Lithuania was consecrated on 8 December 1928 by Maironis.
It was among the most impressive and significant buildings in Lithuania at that time, consisting of an almost quadrangle-shaped main building with a rounded corner overlooking the street intersection (it housed the Banking Operations Halls), a parallel complex of garages and residential premises in the courtyard; they were connected by the service spaces along K. Donelaitis street. The basement layer of the façade is covered with natural granite, other parts of the walls — with artificial granite. All the windows are made of oak, with bronze binding; the windows on the ground floor are polished crystal glass, the roof is covered in copper tin. The pediment above the attic from the side of Maironis street is decorated with an allegoric composition by Kajetonas Sklėrius (1876–1932). This sculptural group – figures of men and women with different tools for work and manufactured items – allegorically depicts Agriculture, Industry and Warfare.
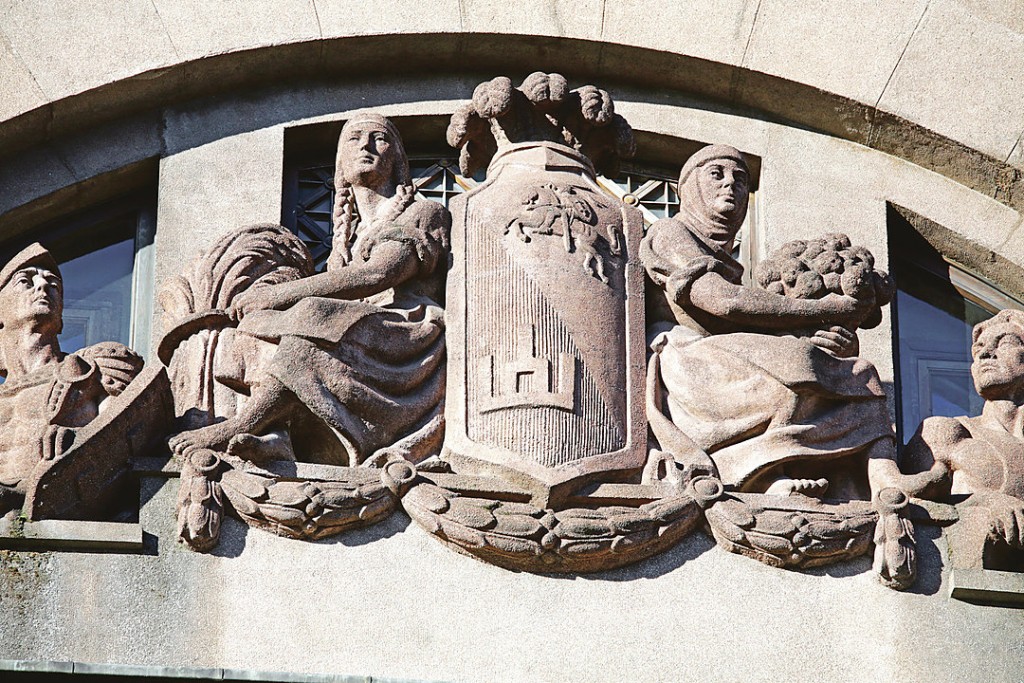
.jpg)
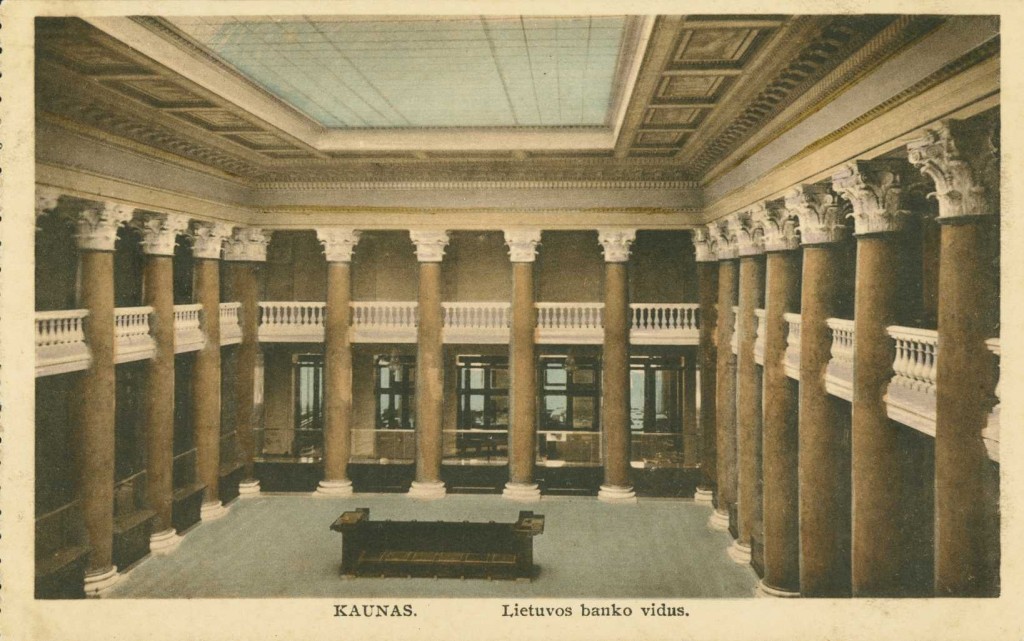
Through a spacious lobby one enters the two-storey Banking Operations Hall, which is surrounded by a Corinthian colonnade with galleries on the first floor. Flanking the hall — customer service booths and service spaces. The central Banking Operations Hall is lit from above; it occupies an area of 700 m2, of which 370 m2 are for customer service. Customers could approach 48 reception windows.

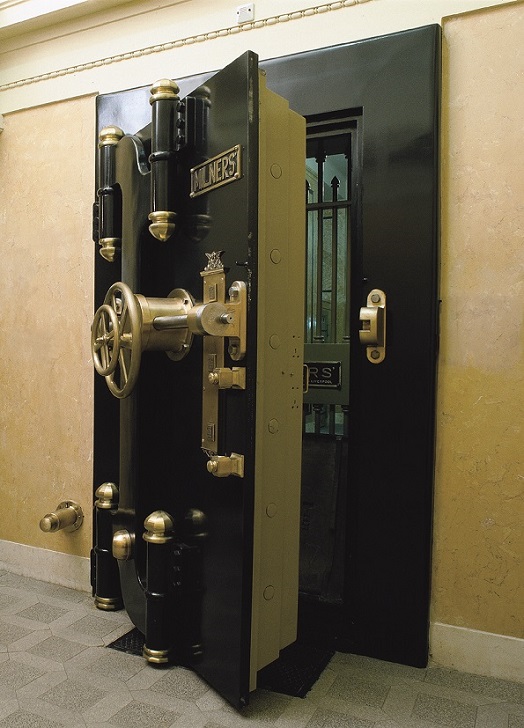
Three armoured vaults at the Bank take up an area of 280 m2, safes with 3,000 boxes — 90 m2. The premises are equipped with a modern alarm system, central heating, a complex ventilation system. The vaults equipped under the Banking Operations Hall can be accessed through a massive door, weighing 3 tonnes, which was produced by the English firm Milners and has survived until the present day.
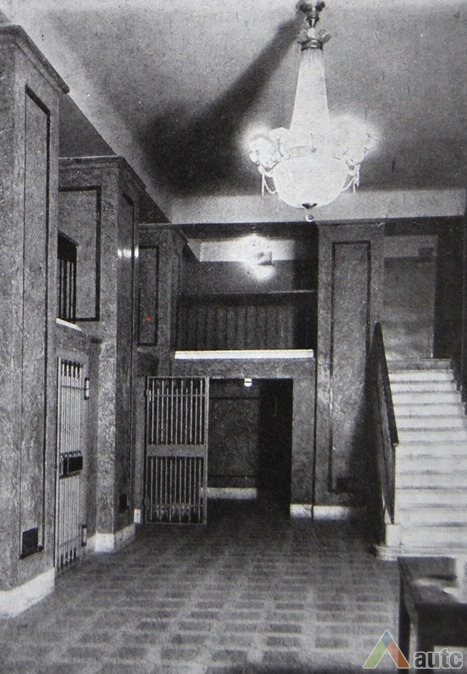
The angular part of the second floor-attic from Maironis street had an 8-room apartment for the then-Prime Minister Augustinas Voldemaras (1883–1942) with an entrance hall, library and premises for official receptions, a separate main entrance, an elevator and alternate staircase. The premises for official receptions are a 2-room banquet hall with a small balcony for the orchestra. The office of A. Voldemaras is ellipse-shaped, with an 8 m. high dome, decorated with caissons and rosettes. On the second floor of the building from K. Donelaitis street, an apartment was furnished for the bank’s Governor. On the roof terrace, surrounding the large triangular skylight of the Operations Hall, a garden was planted. The buildings complex contained 11 flats and 4 separate rooms for lower-ranking employees, 6 garages, laundries and bathrooms. The expenses for the construction of the Bank of Lithuania’s buildings amounted to 6.4 million litas.
.jpg)
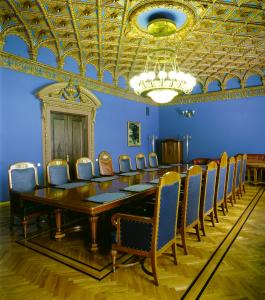
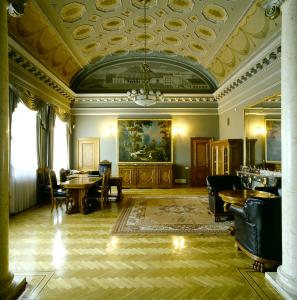
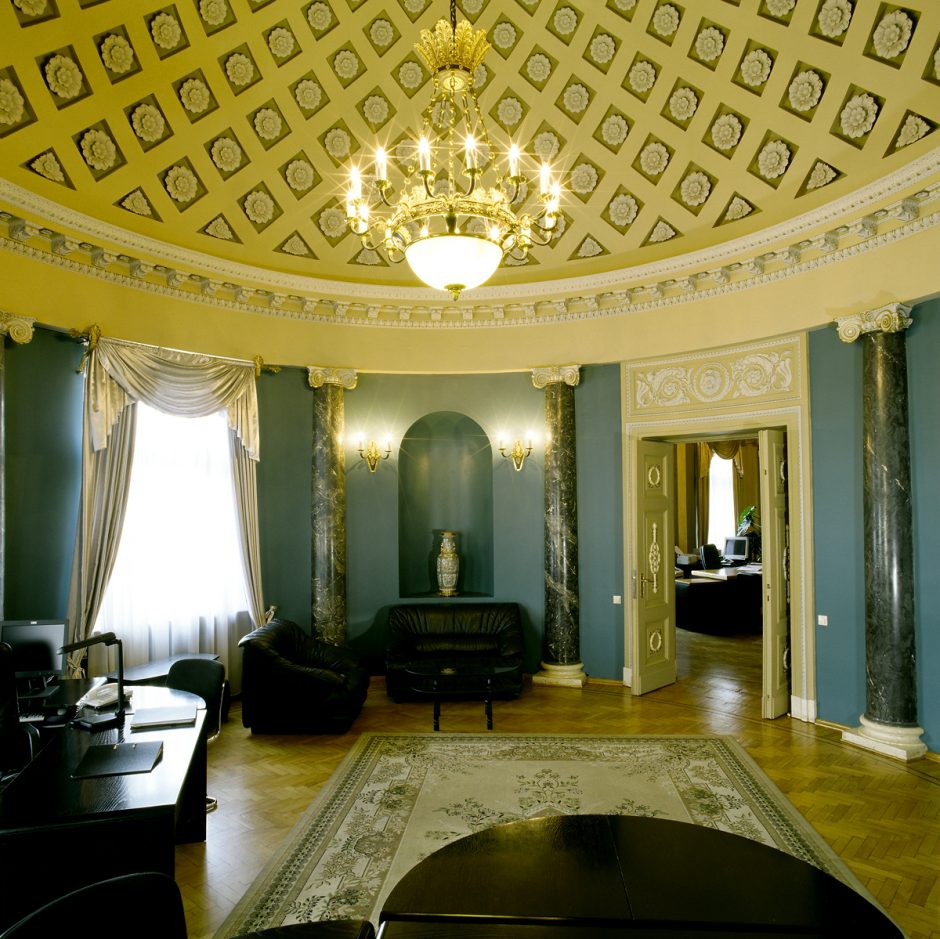
When the Soviet Union occupied Lithuania on 15 June 1940, the country’s central bank was nationalised and made the Lithuanian Republican Office of the USSR State Bank, while the branches of the Bank of Lithuania were restructured into the branches of the USSR State Bank. On 25 March 1941, the circulation of the litas was banned, while litas banknotes that were stored in vaults were burned in the furnaces equipped in the building both for currency destruction and heating.
In 1970, the building was included in the list of architectural monuments. In 1988, the Lithuanian Republican Office of the USSR State Bank was renamed the Lithuanian Republican Bank of the USSR State Bank; hence, the Kaunas branch of the Lithuanian Republican Bank functioned in the building. In 1991, the building was transferred to the Bank of Lithuania, established on 1 March 1990. The premises were restored and reconstructed, their authentic interior and original colours were also restored. In 2003, the buildings were named a cultural monument.
The purpose of the buildings hasn’t changed since the day of their construction. Today, the central office of the Bank of Lithuania — the central bank of the Republic of Lithuania — is based in the capital city of Vilnius. Until 2012, the Bank’s buildings in Kaunas housed the Bank of Lithuania’s Kaunas branch; presently they house the Cash Handling Division of the Cash Department of the Bank of Lithuania’s Cash Service. Various exhibitions and other events for the public are constantly organised.
